Location: Brendale, QLD , 4500
Project Information
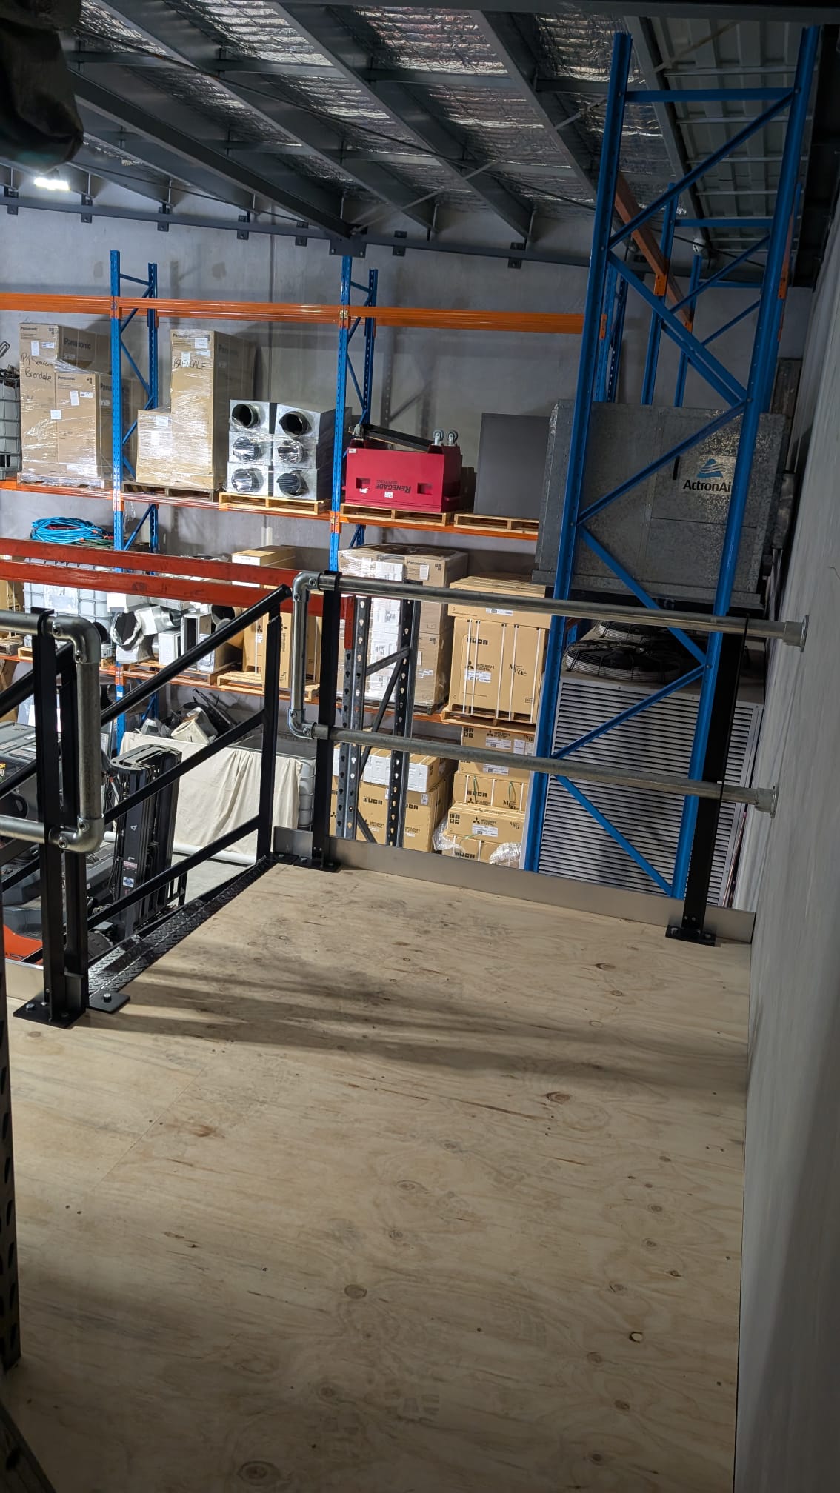
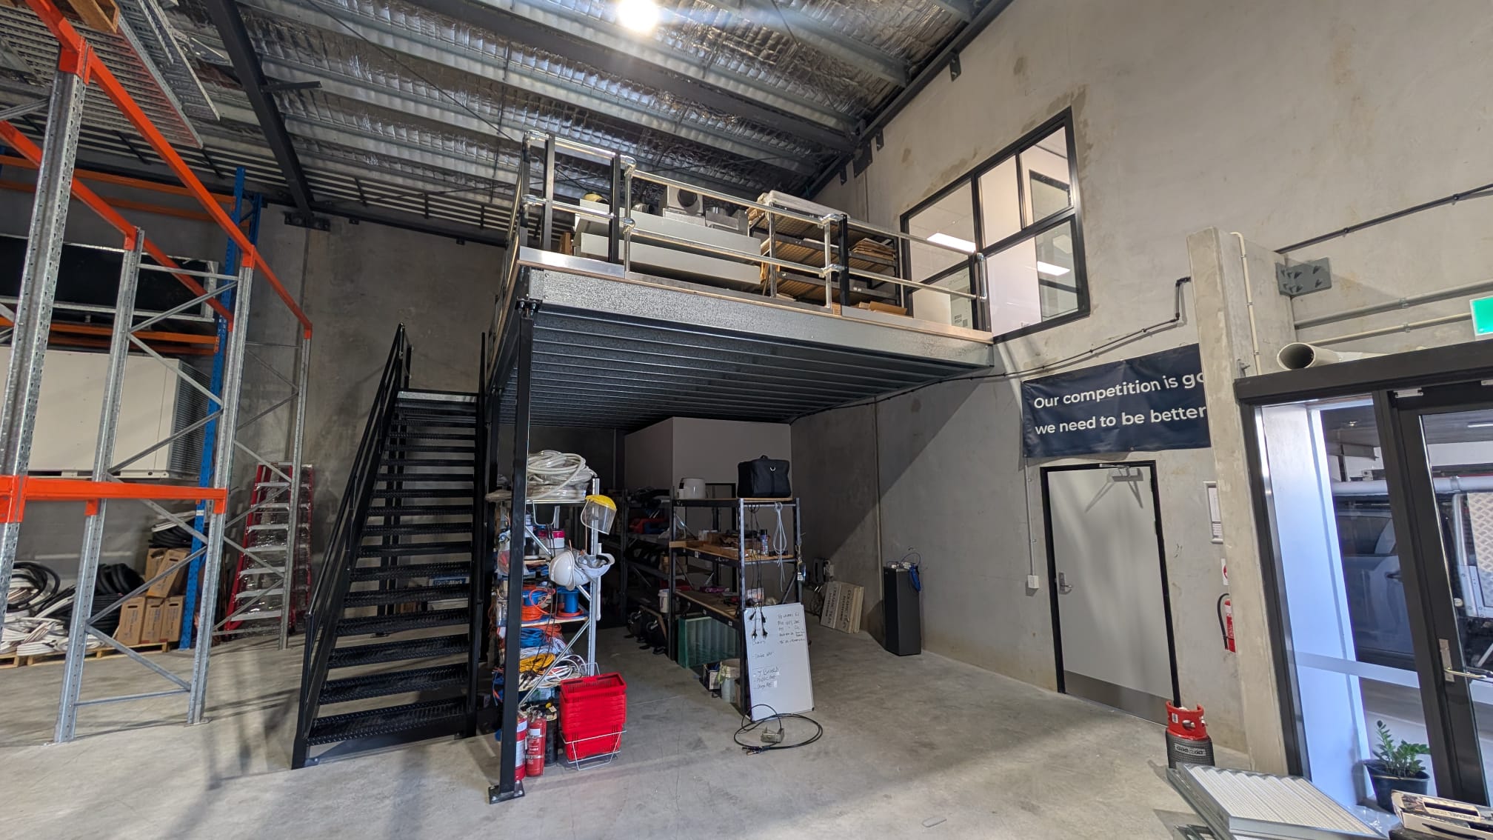
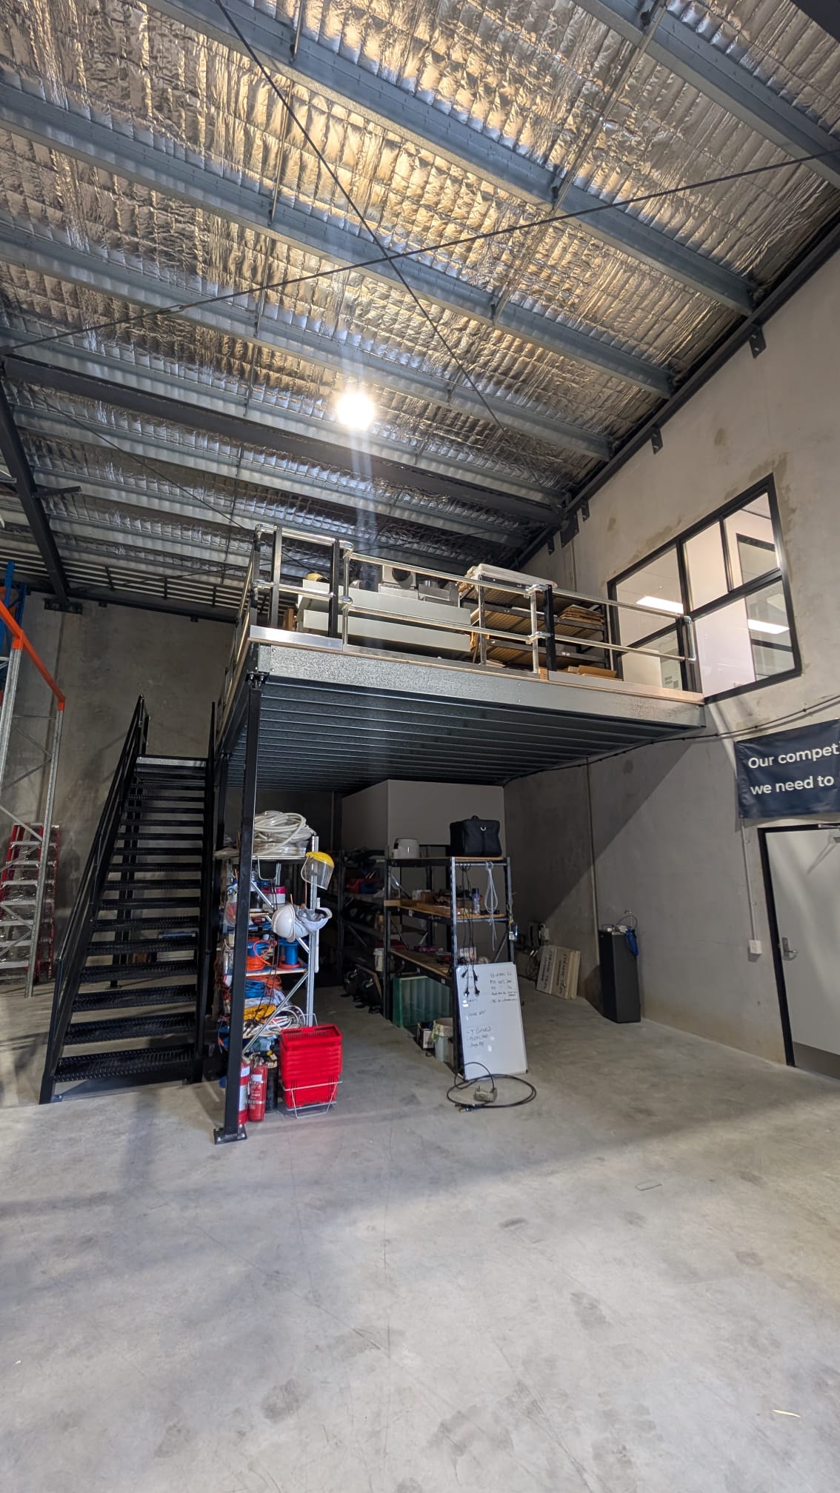
Making better use of existing warehouse space is often one of the simplest ways to improve day-to-day operations. This 40-square-metre mezzanine floor completed in Brendale was designed to provide additional light industrial storage while maintaining valuable floor space below.
Engineered for a 3kPa light industrial load capacity, the mezzanine was constructed using 21mm structural plywood flooring and included a 1000mm wide aluminium tread staircase designed to NCC non-habitable requirements. The staircase featured open treads and open rails, with risers above 190mm approved by the project certifier. An NCC-compliant handrail and sliding safety gate were also installed to complete the access system.
Engineering certification was included as part of the project, with a Form 15 provided upon completion.
Following our standard lead time of approximately three to four weeks from order placement, the installation was completed over two days. Our installation crew utilised two scissor lifts and a forklift to safely assemble the structure, while a skip bin was used throughout the project to ensure the site remained clean and organised.
The completed mezzanine has added 40 square metres of functional storage space, allowing the client to better utilise the height of their warehouse without increasing the building footprint.