Location: Geebung, QLD , 4304
Project Information
Expanding facility capacity shouldn’t mean settling for an eyesore. Industrial design is shifting toward clean structures that perform as impressively as they look.
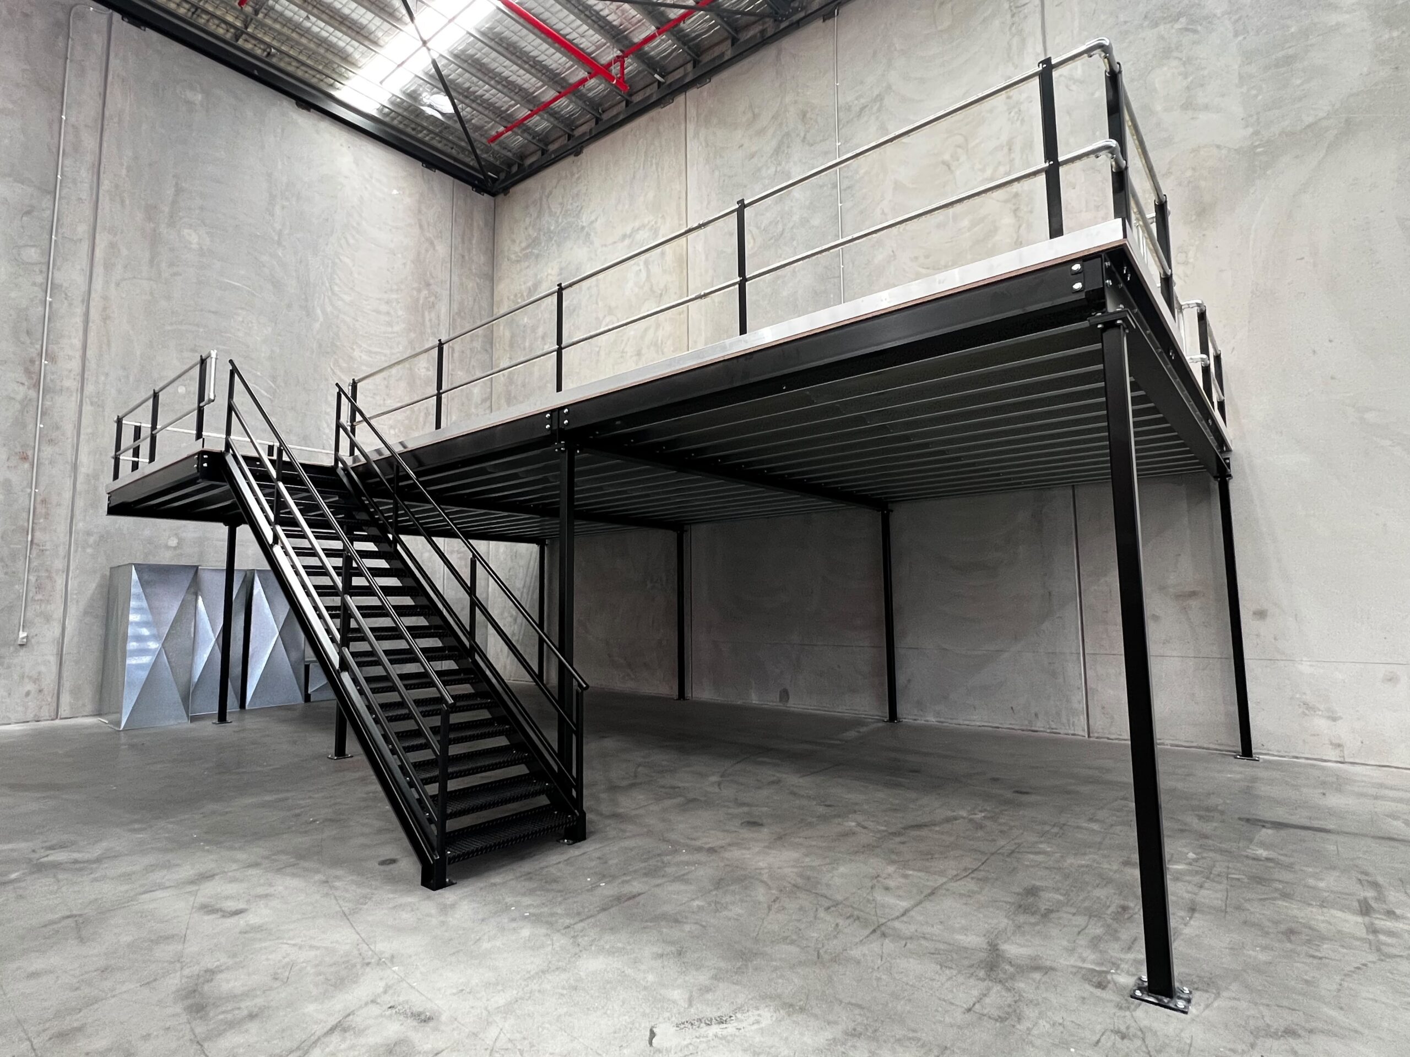
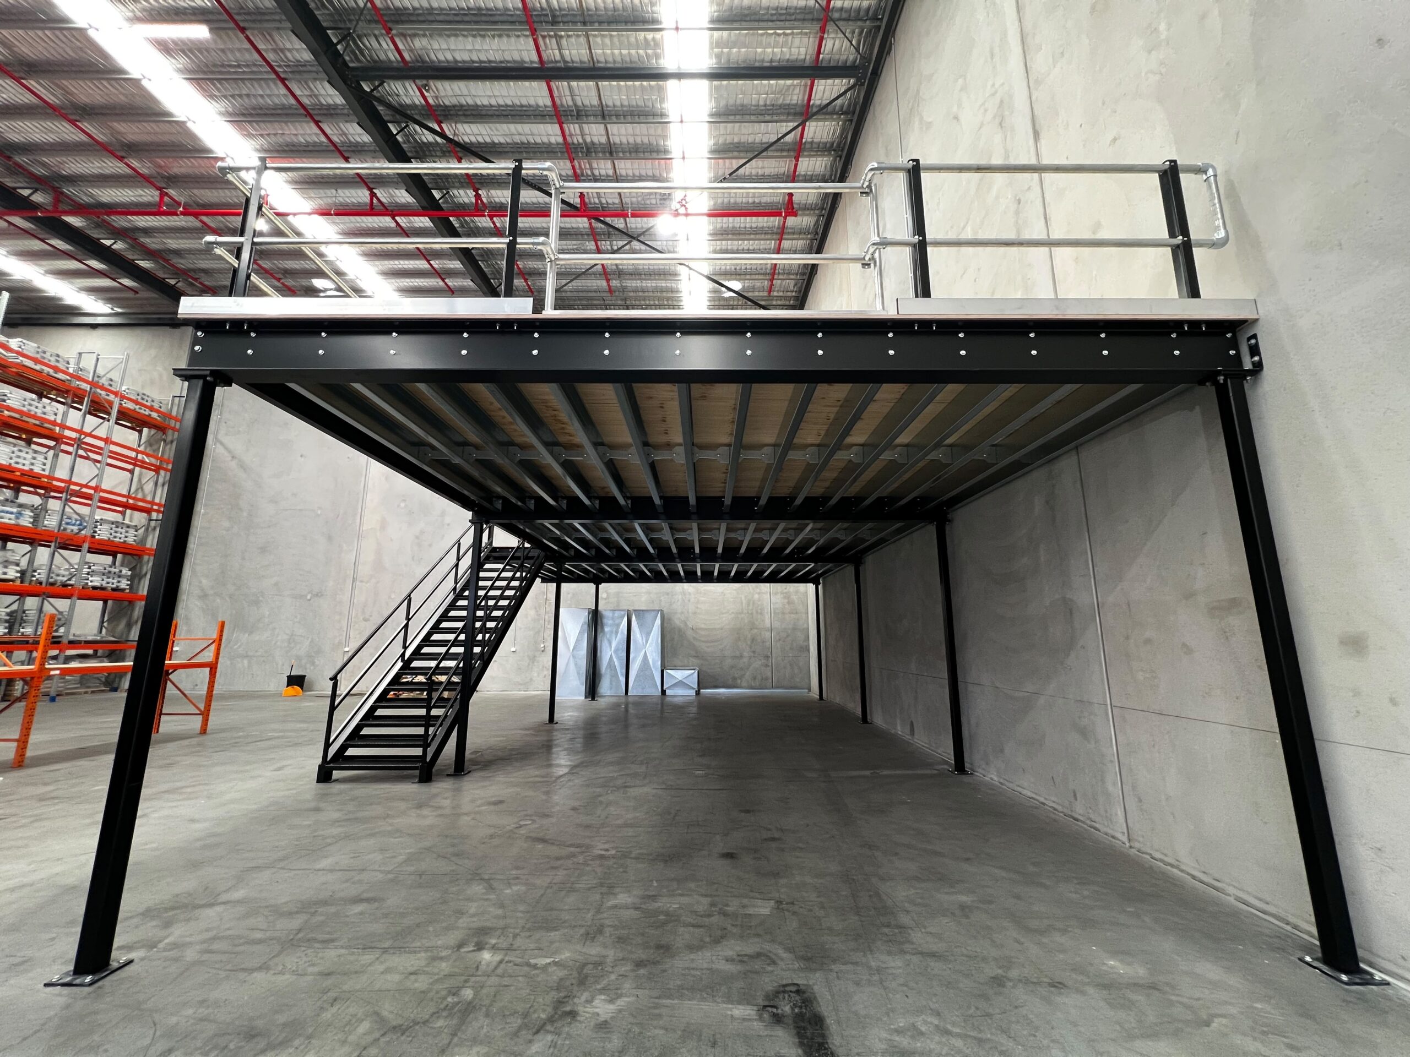
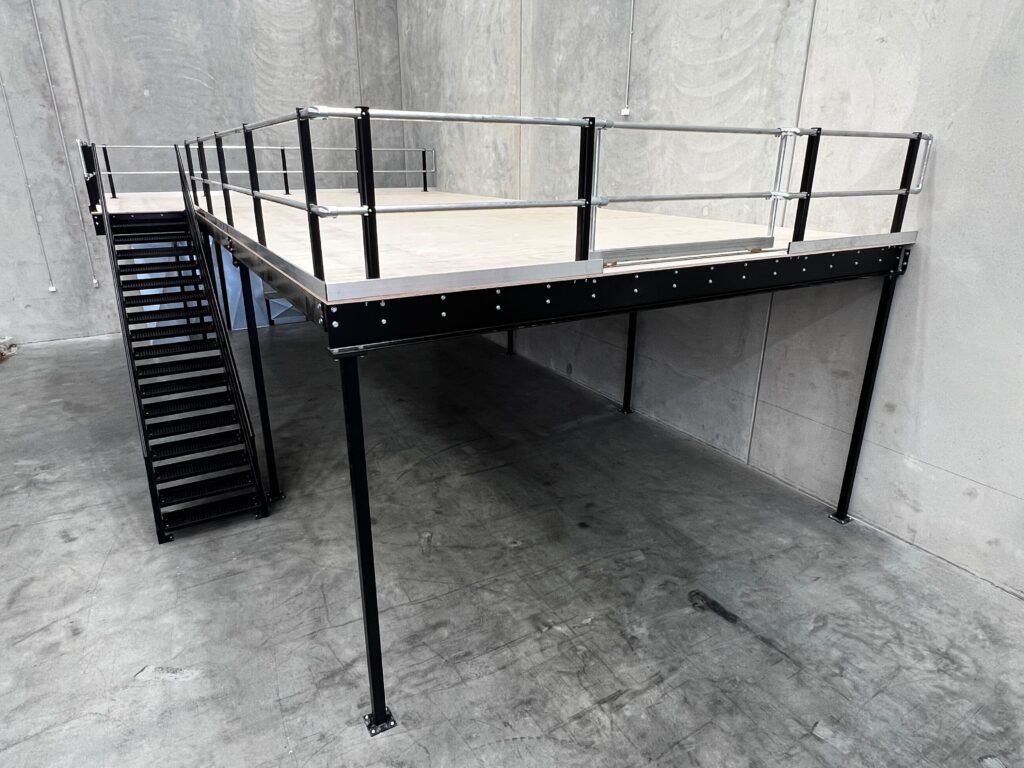
Our recent project in Geebung, QLD demonstrates this balance: turning 76 square meters of overhead air space into a high-capacity storage floor with a sharp, seamless finish.
Technical Specifications
Designed for heavy-duty industrial storage without compromising on clean visual lines.
- Footprint & Capacity: 76sqm floor area rated for 5kPa storage load
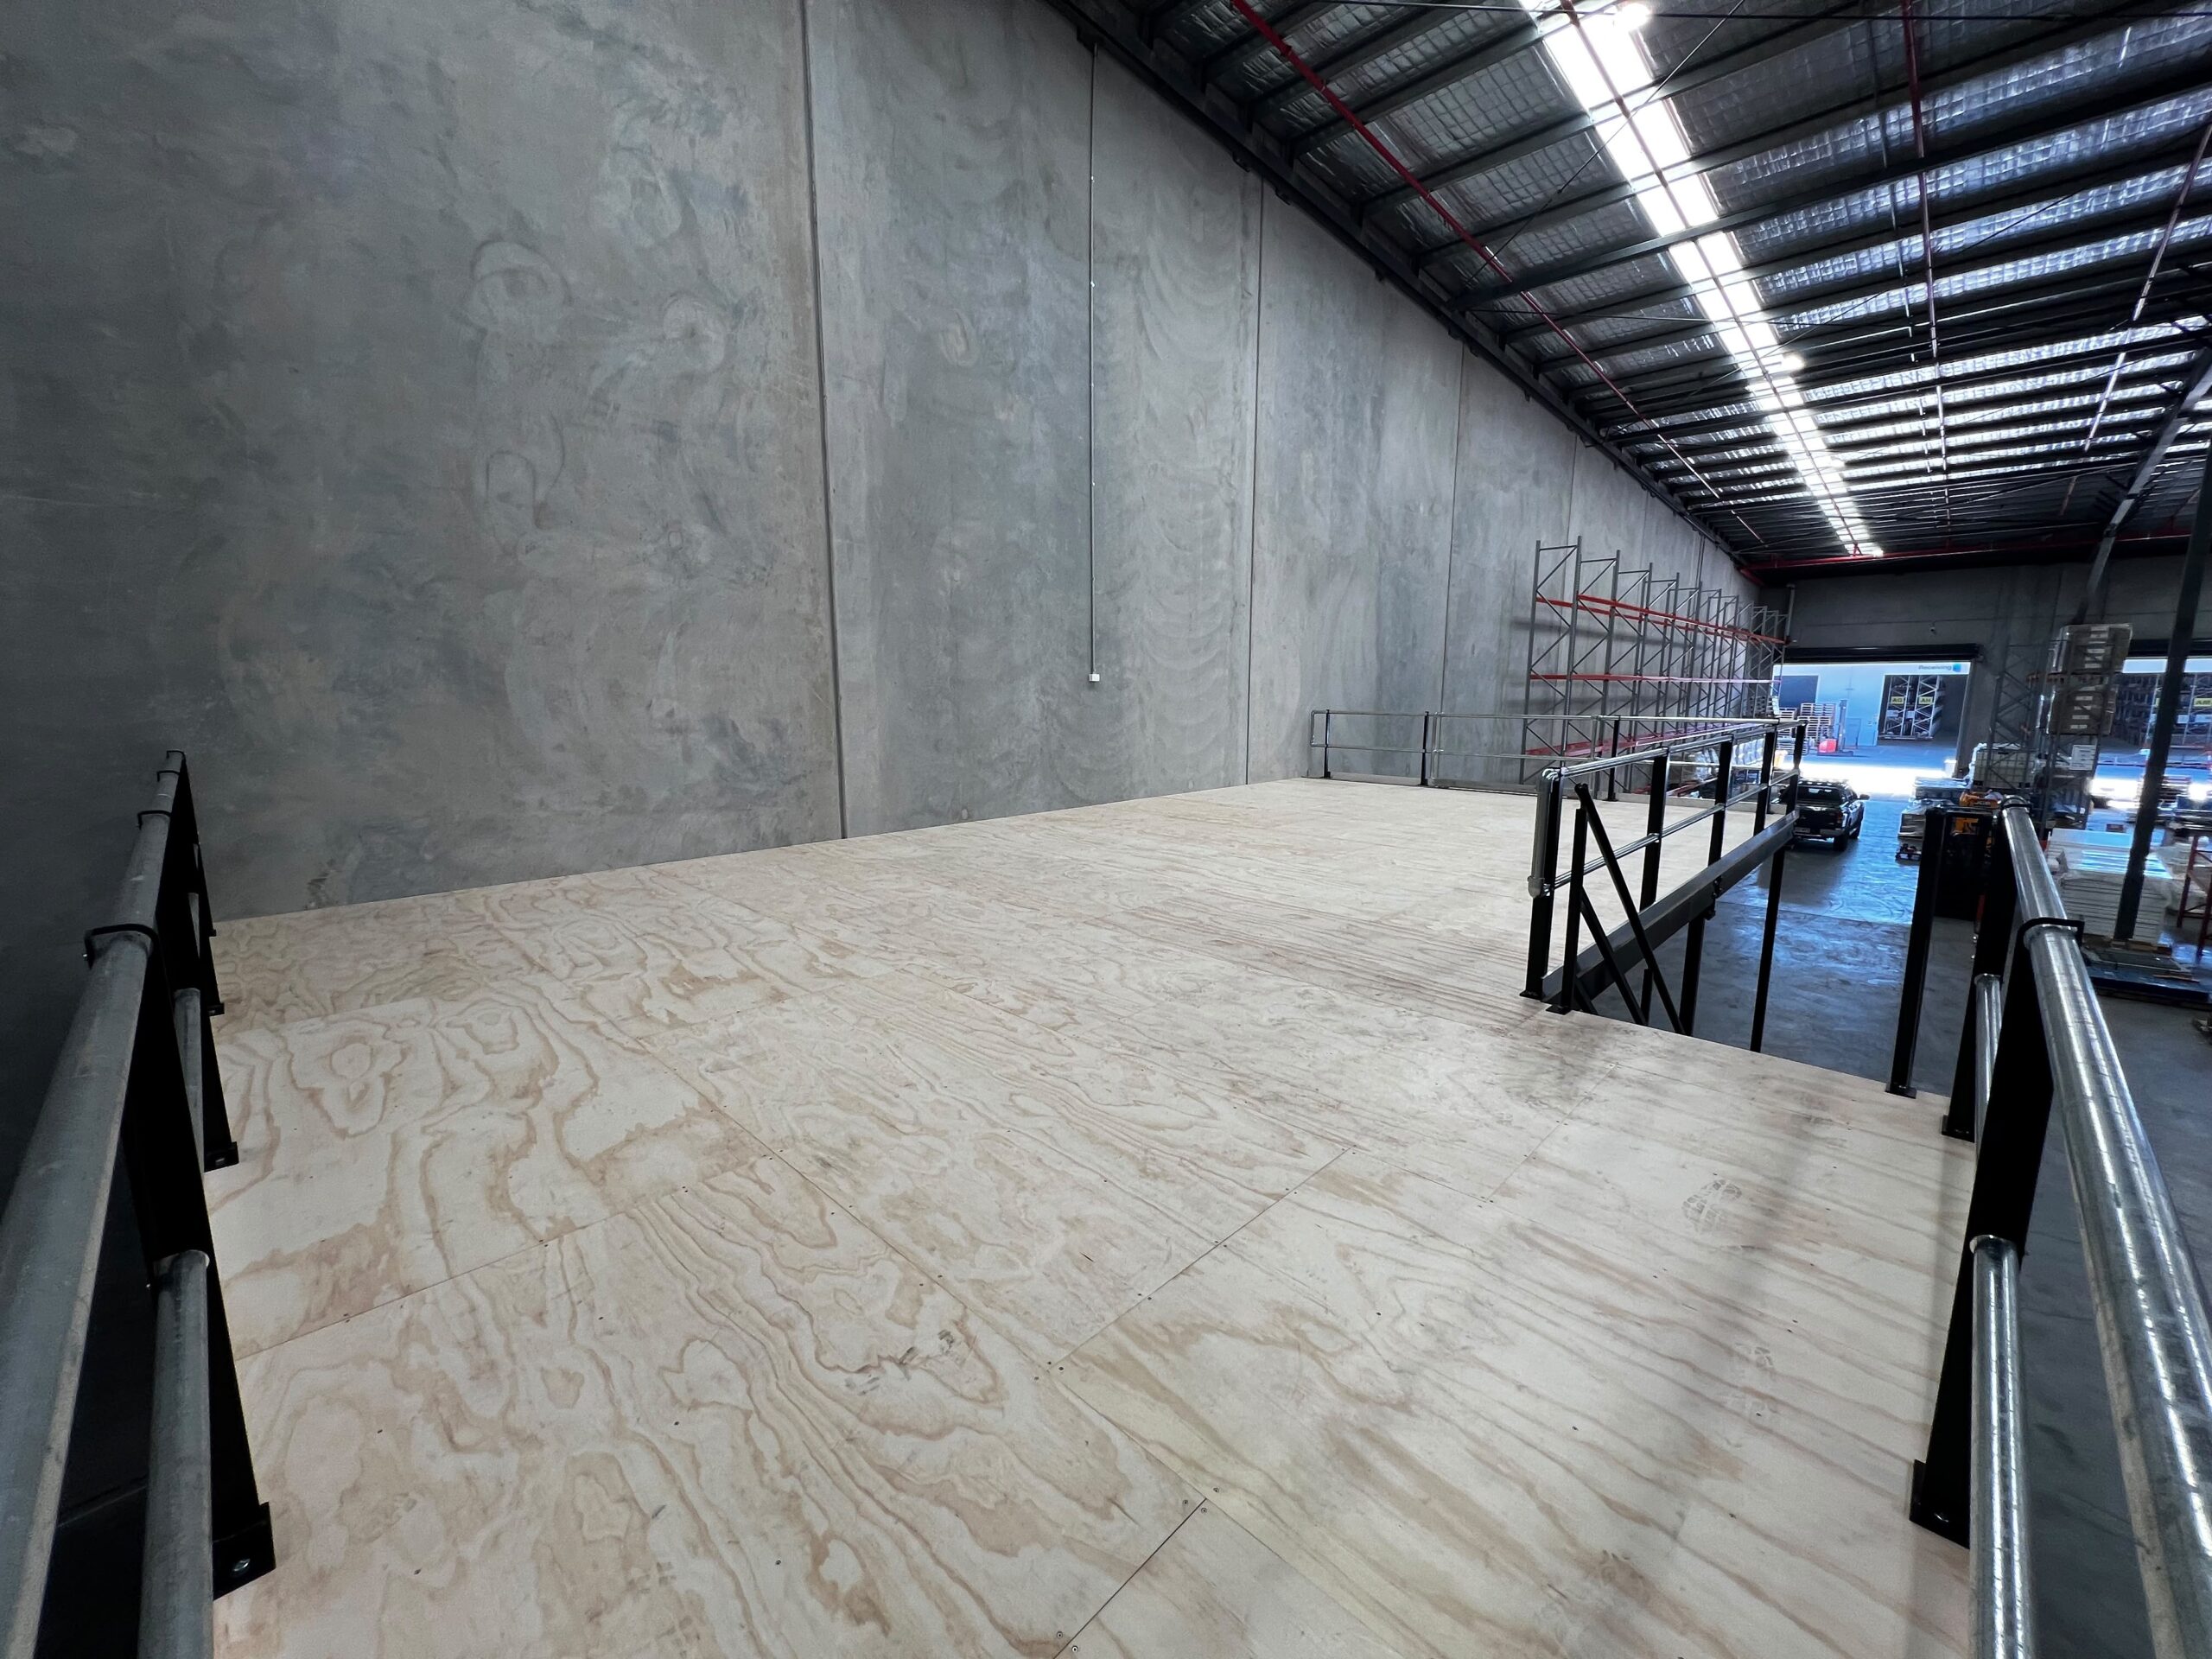
- Flooring: Solid 21mm plywood sheets
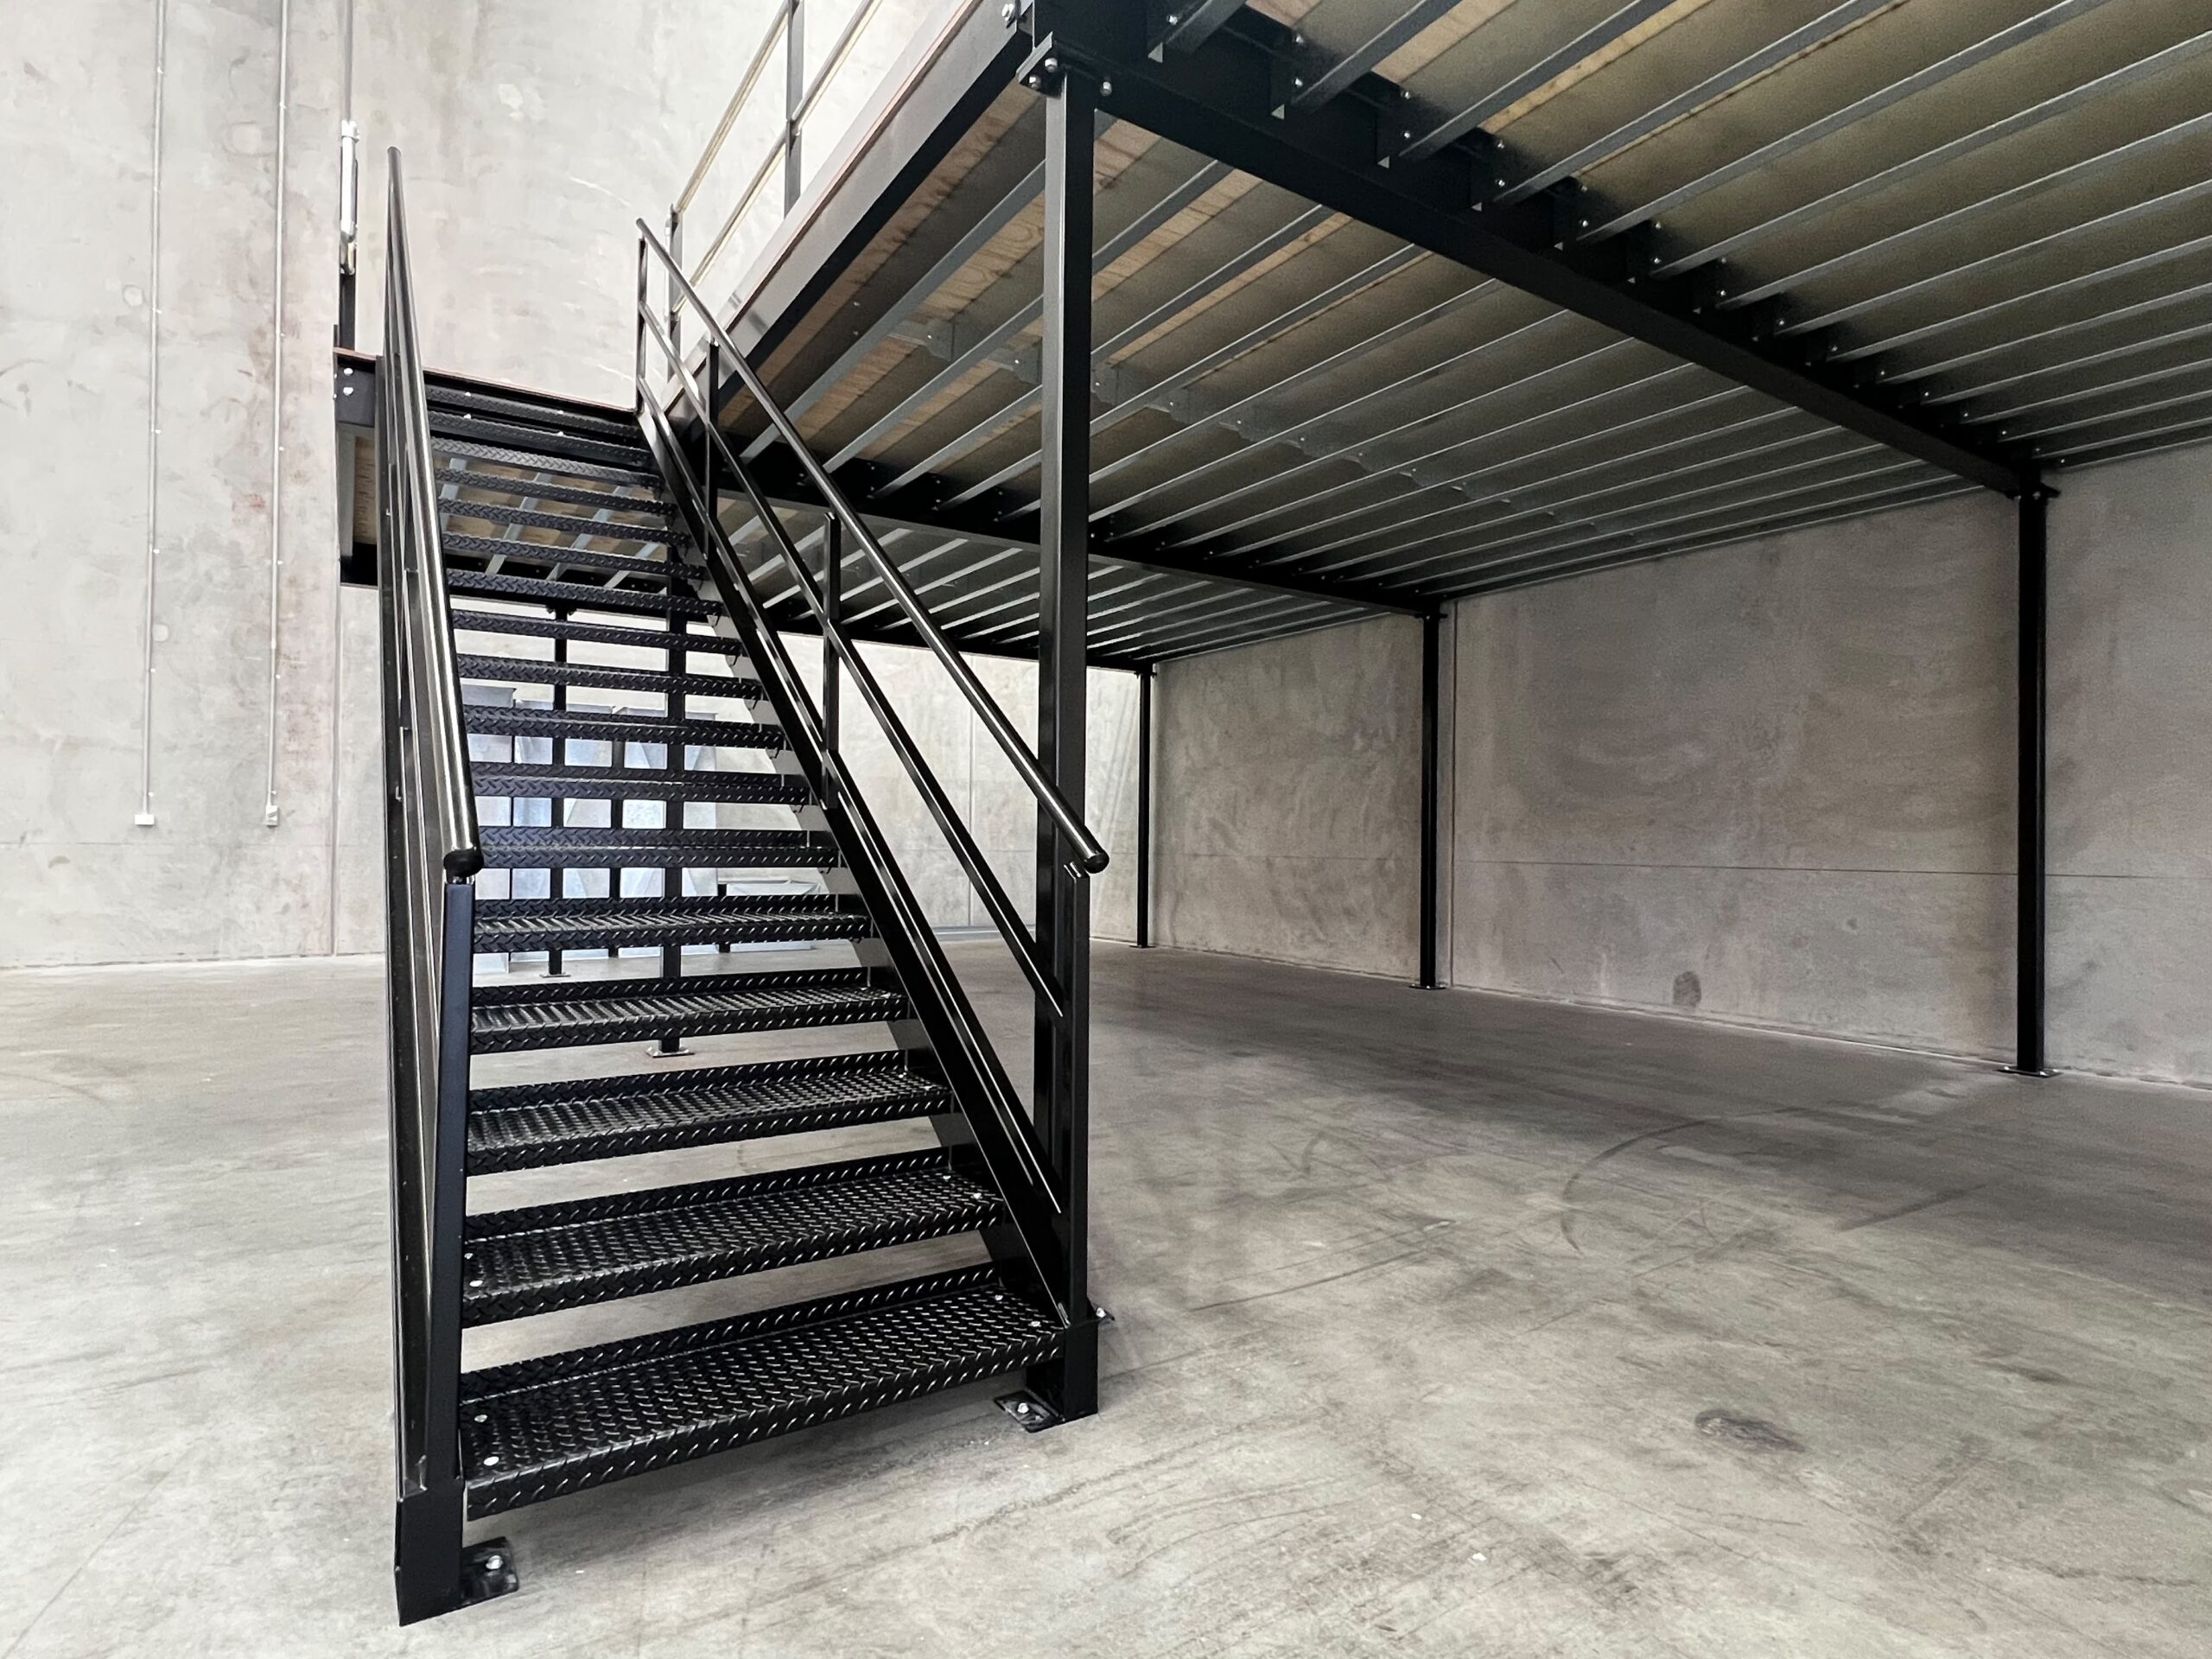
- Access & Safety: AS1657-compliant staircase featuring 1000mm checkerplate treads
- Loading: Integrated sliding pallet gate for safe material handling
- Compliance: Form 15 structural engineering certification included
Swift, Low-Impact Installation
Efficient logistics ensured minimal disruption to site operations.
- Lead Time: ~4 weeks from order to site delivery
- Erection Time: Fully installed in 2.5 days using two scissor lifts and a forklift
- Site Care: On-site skip bin provided for a clean, immediate handover
The final build gives this Geebung facility a sharp, professional space upgrade that works hard and looks brilliant.